Partition Wall Installation and Internal Alterations in Surrey
Changing the layout of your home can make a room more practical without the disruption of building an extension. Surrey Handyman installs partition walls and carries out internal alterations to help create home offices, divide larger rooms or adapt spaces as your needs change. We assess the existing layout, consider doors, electrics and other services, and complete the work carefully so the new arrangement feels like a natural part of your home.



Book Surrey Handyman for a Partition Wall or Internal Alteration
To get started, tell us what you would like to change and send over a few photos if you can. We will usually arrange a visit to look at the space, check what is involved and talk through the finish you want. We will then provide a clear quote before any work begins.

How Long Do Partition Walls and Internal Alterations Take?
A straightforward stud partition can usually be framed and boarded in one to two days. If plastering and decorating are included, the work will be spread over several visits to allow the plaster to dry properly. Doors, sound insulation, electrical changes or alterations to existing walls will add time.
Before quoting, we will look at exactly what is involved, including whether any existing wall is load-bearing. Once assessed, we can give you a realistic schedule for the complete job.

What to Expect During Partition Wall Installation and Internal Alterations
Partition walls affect the way a room works, so the details need to be settled before any work starts. We measure the space, establish what the new wall needs to include and agree where doors, sockets and other features will sit. The work is then planned around the existing building and the finish included in your quote.
We look at the existing space
We begin by measuring the room and checking the walls, floor and ceiling where the new partition will be fitted. If an existing wall is being altered or removed, we establish how it has been built and whether any further structural advice is needed.
The new layout is agreed
Before work begins, we agree the position and size of the new wall, along with any doorways or openings it needs. We also discuss practical details such as how the rooms will be used, which way doors should open and where furniture is likely to sit.
Pipes, cables and approvals are checked
Internal alterations can affect electrical wiring, pipework, ventilation and fire safety. We check what is already in the area and identify anything that needs to be moved or added. If building approval or specialist input may be required, this will be raised before the work starts.
The framework is built securely
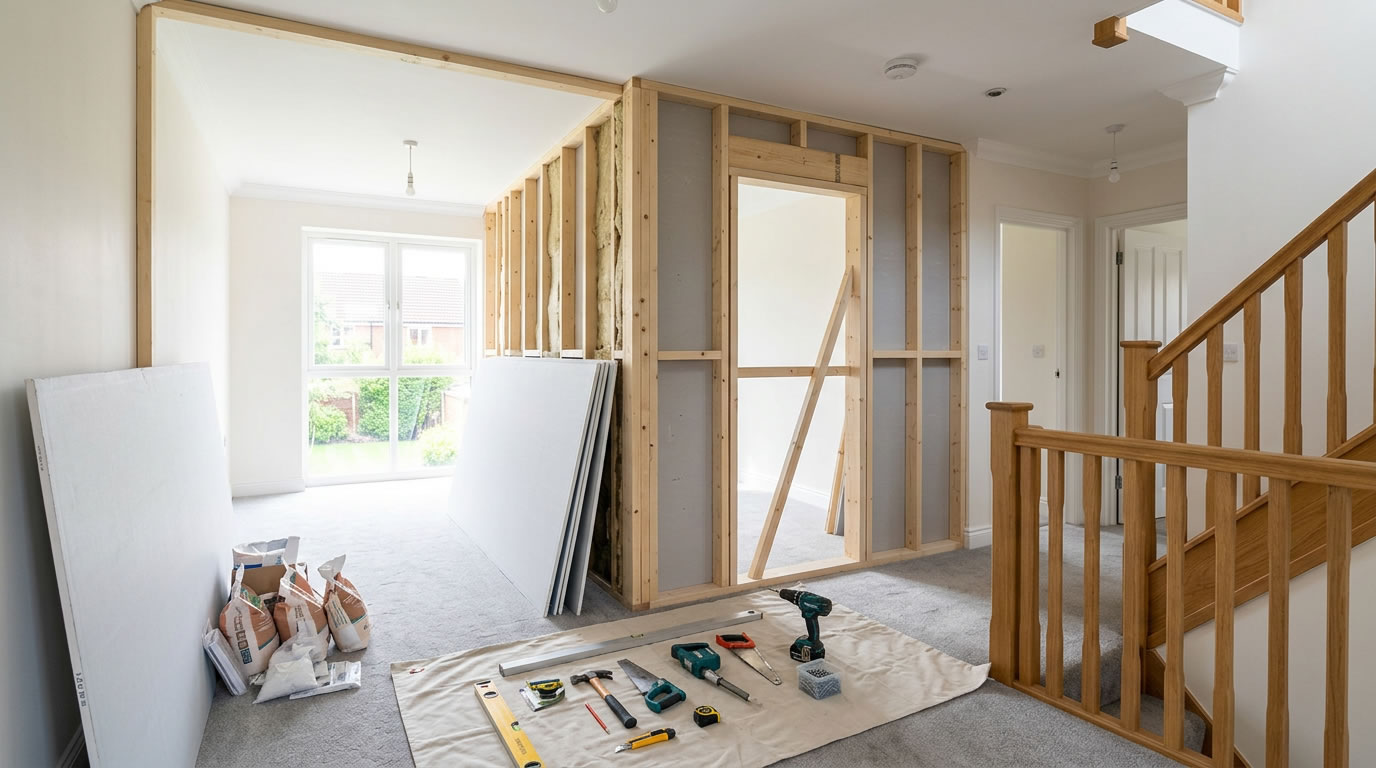
The partition frame is set out carefully and fixed securely to the surrounding structure. Door openings, additional supports and fixing points for items such as televisions, shelves or cabinets can be built into the frame where these are agreed in advance.
Insulation and services are fitted before boarding
If the wall needs sound insulation, electrical cables or other services, these are installed before the frame is covered. Planning this stage properly avoids unnecessary cutting or disruption once the plasterboard is in place.
The wall is boarded and finished
Once the internal work is complete, the frame is boarded and the surface finished as agreed. This may include plastering, fitting skirting boards and architraves, hanging a door or preparing the wall for decorating. We clear away waste and leave the area tidy when the work is finished.
Other Small Building Works We Can Help With
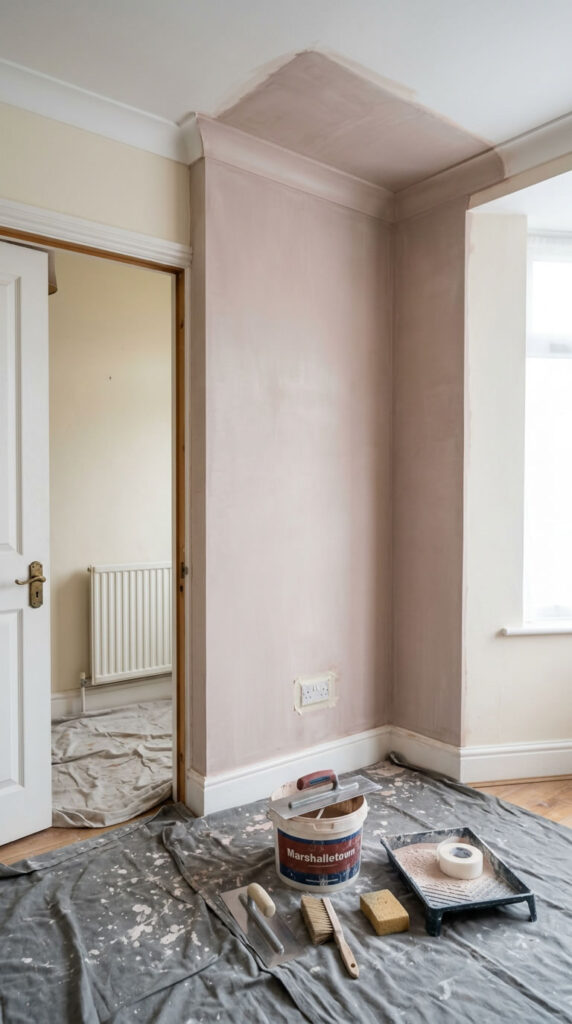
A partition wall or internal alteration often leads to other jobs around the same area. New walls may need plastering and decorating, while changes to the layout can affect doors, flooring, skirting boards, sockets or lighting. We can include this work in the same project where required.
We can also help with:
- Plastering and ceiling repairs
- Fitting internal doors, frames, skirting boards and architraves
- Moving or adding sockets, switches and lighting
- Flooring installation and repairs
- Kitchen and bathroom alterations
- Making good around altered walls and doorways
- Painting and decorating newly finished surfaces
If your project involves several different jobs, tell us about the whole lot when you enquire. We can look at everything together, work out which trades are needed and make sure each part is completed in the right order.
Customer Testimonals
Absolutely fantastic service!
We had a bathroom repair requiring wiring, plastering, redecorating and studwork. Khal worked incredibly hard, made good and even salvaged existing tiles and quartz to reinstall. We were delighted and would absolutely turn to Surrey Handyman again for small building works.
Tony M - Aug 2026

A great job rebuilding our border wall
Darius made excellent work of rebuilding a collapsed brick border around a concrete slab being readied for a patio. He assessed the job, sourced the materials and completed the work diligently and on budget.
Robert O - Sept 2026
Excellent work and strongly recommended
Dan did a fabulous job rescuing our collapsing overhang and making it look pristine again. We can only praise his professionalism and friendliness.
Joanna - June 2026


How We Make It Easy

Quick Responses
Speak to a real person and get fast updates from start to finish.

Clear Arrival Times
You will be sent an email confirmation of your booking, and we will keep you updated along the way.

Respect for Your Home
Polite, tidy and careful at all times, with minimal disruption.

Jobs Done Properly
Quality workmanship from experienced handymen who take pride in the details.
Partition Walls and Internal Alterations FAQs
A partition wall can divide a larger room, create a home office, form an extra bedroom or provide separation between different parts of an open-plan space. The layout will be planned around how you want to use the rooms once the work is complete.
Most domestic partition walls use a timber or metal frame covered with plasterboard. Insulation can be fitted inside the frame, and the outside can be plastered and finished to match the surrounding room.
Yes, depending on how the wall has been built and what it supports. We will need to inspect it before agreeing the work. Nothing should be removed until it has been established whether the wall is load-bearing or affects fire safety, ventilation or other parts of the building.
The position and construction of the wall provide useful clues, but these are not always enough to confirm it. If there is any doubt, a structural engineer or surveyor may need to inspect the property before the wall is altered.
Planning permission is not usually needed for internal alterations, but Building Regulations may apply when a wall is built, removed or changed. Listed buildings and leasehold properties can also have additional requirements. We will raise anything that needs checking, but you should confirm the position with the relevant authority or property owner before work begins.
Yes. We can form the opening and fit the door frame, door, architraves and handles as part of the work. The position and direction of the door should be agreed before the frame is built.
Yes. Electrical work can be planned before the wall is boarded so cables and back boxes are fitted in the right places. Let us know what you need at the quotation stage so the electrical work can be included and completed in the correct order.
Yes. Acoustic insulation and suitable plasterboard can be fitted inside the partition to reduce noise passing between rooms. It will not make the rooms completely soundproof, but it can make a noticeable difference.
That depends on what is included in your quote. We can arrange plastering, skirting boards, architraves and other finishing work. Painting and decorating can also be included if you would like the complete area finished.
A straightforward wall can normally be framed and boarded in one to two days. Plastering, drying, decorating, doors, electrics or changes to an existing wall will extend the overall timescale. We will give you a clearer schedule once we have seen the space and agreed the work.

Find your Local Handyman
If you need a reliable handyman, we work all across Surrey. You can book help in your area quickly and easily, with local handymen available in the main Surrey towns and nearby villages.